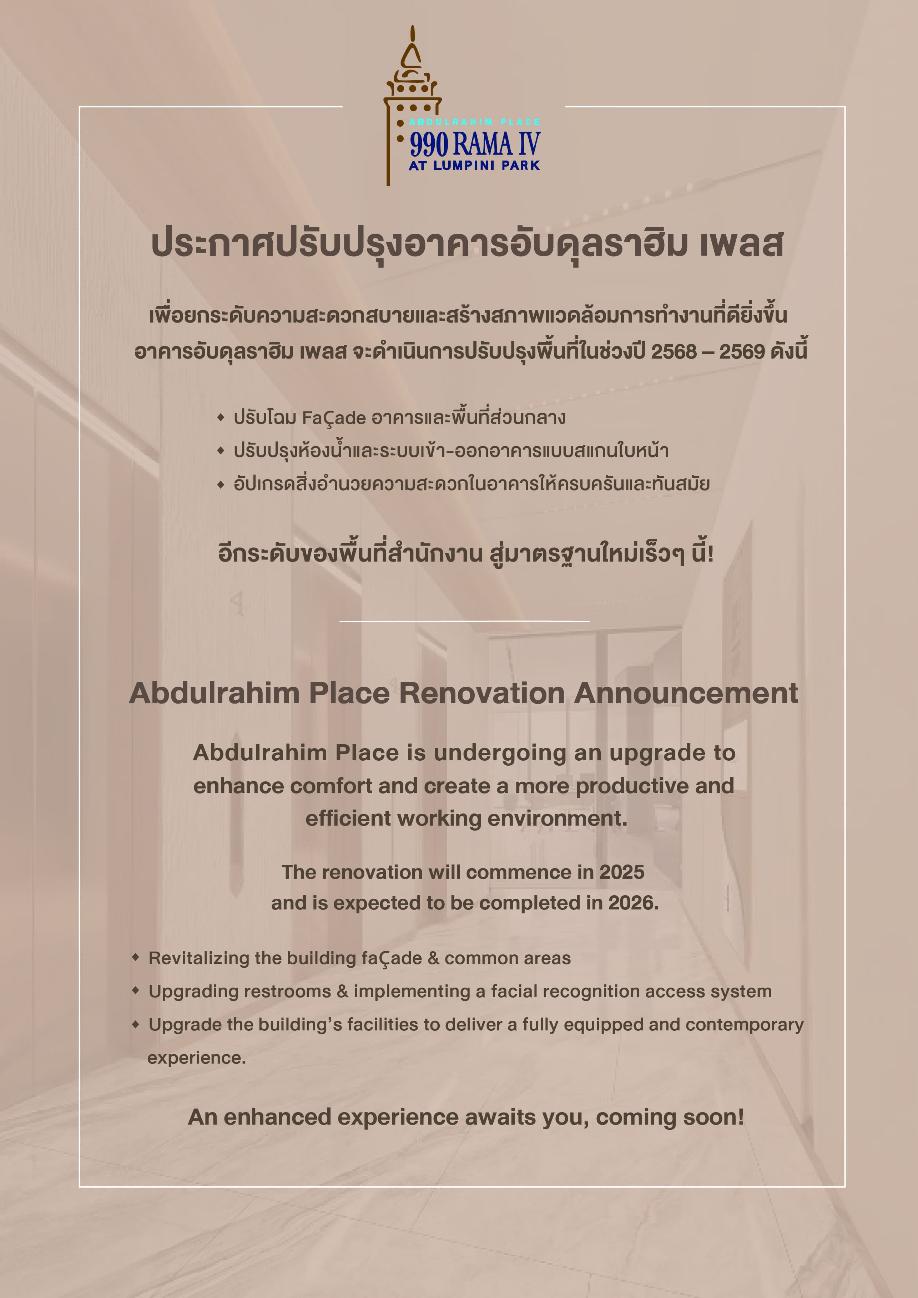
Renovation Phase 1
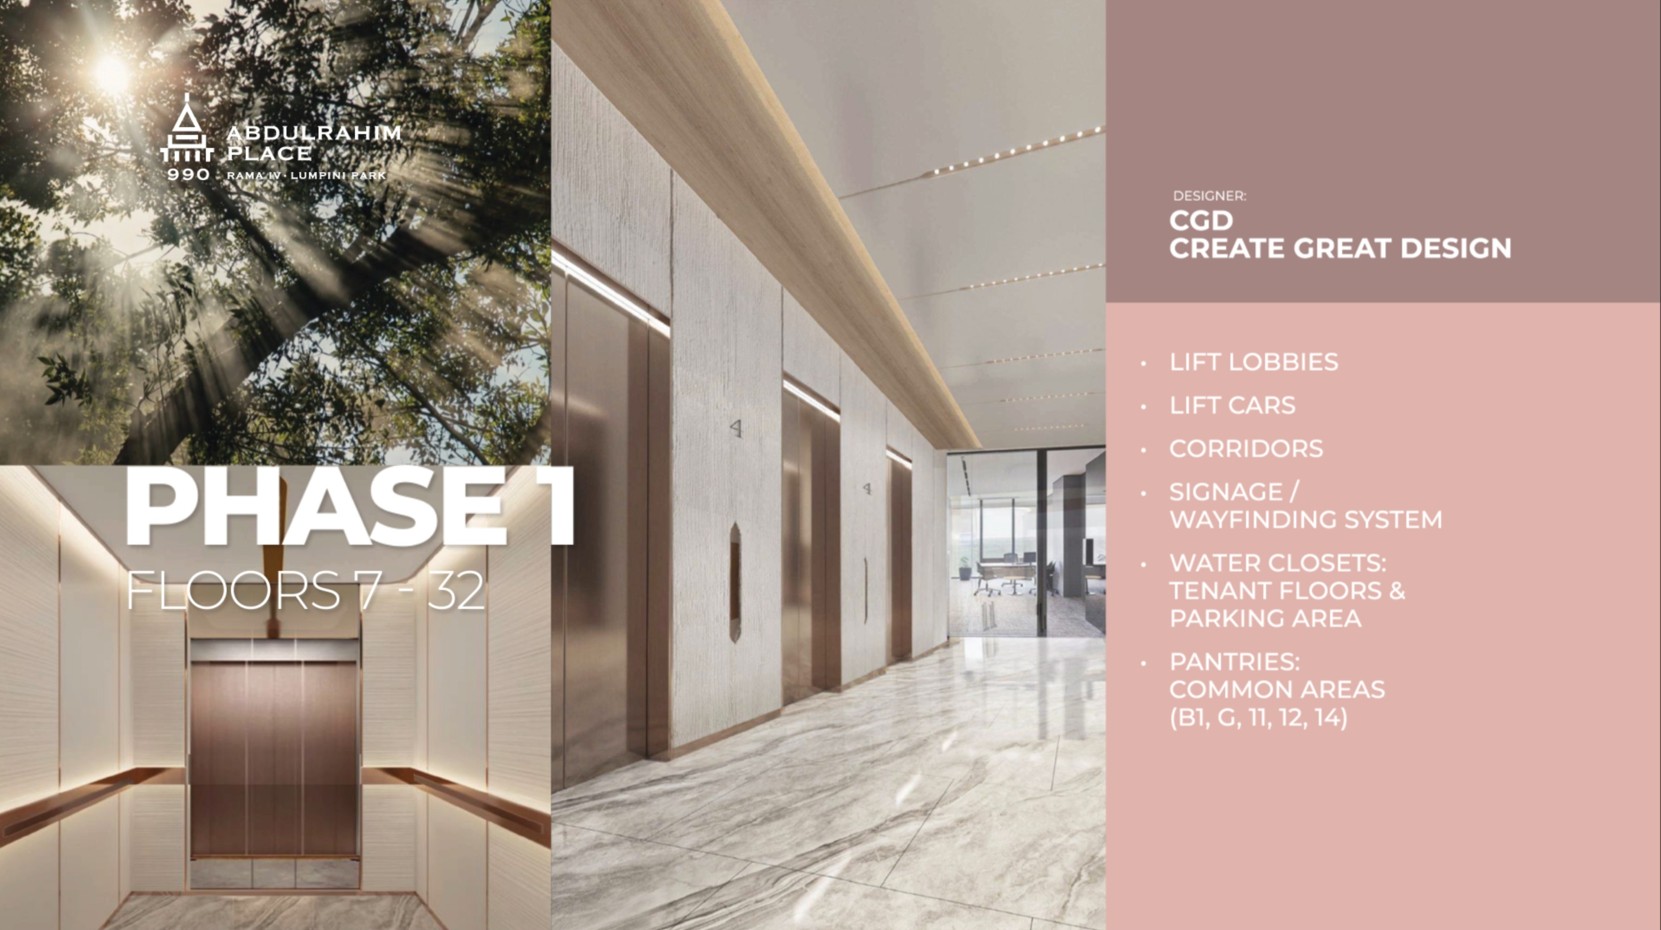
" Scope of Work"
- Common restrooms on all floors (except Floors 4-6 and 33-34)
-
Destination lift system
-
Common areas (office corridors)
- Turnstile gates and face scan access system
-
Temperature control system (VAV System)
Civil Master Construction Co., Ltd. has been appointed as the main contractor in October 2025, with Create Great Design Co., Ltd. serving as the project designer. Phase 1 is expected to be completed by November 2026
Renovation Phase 2
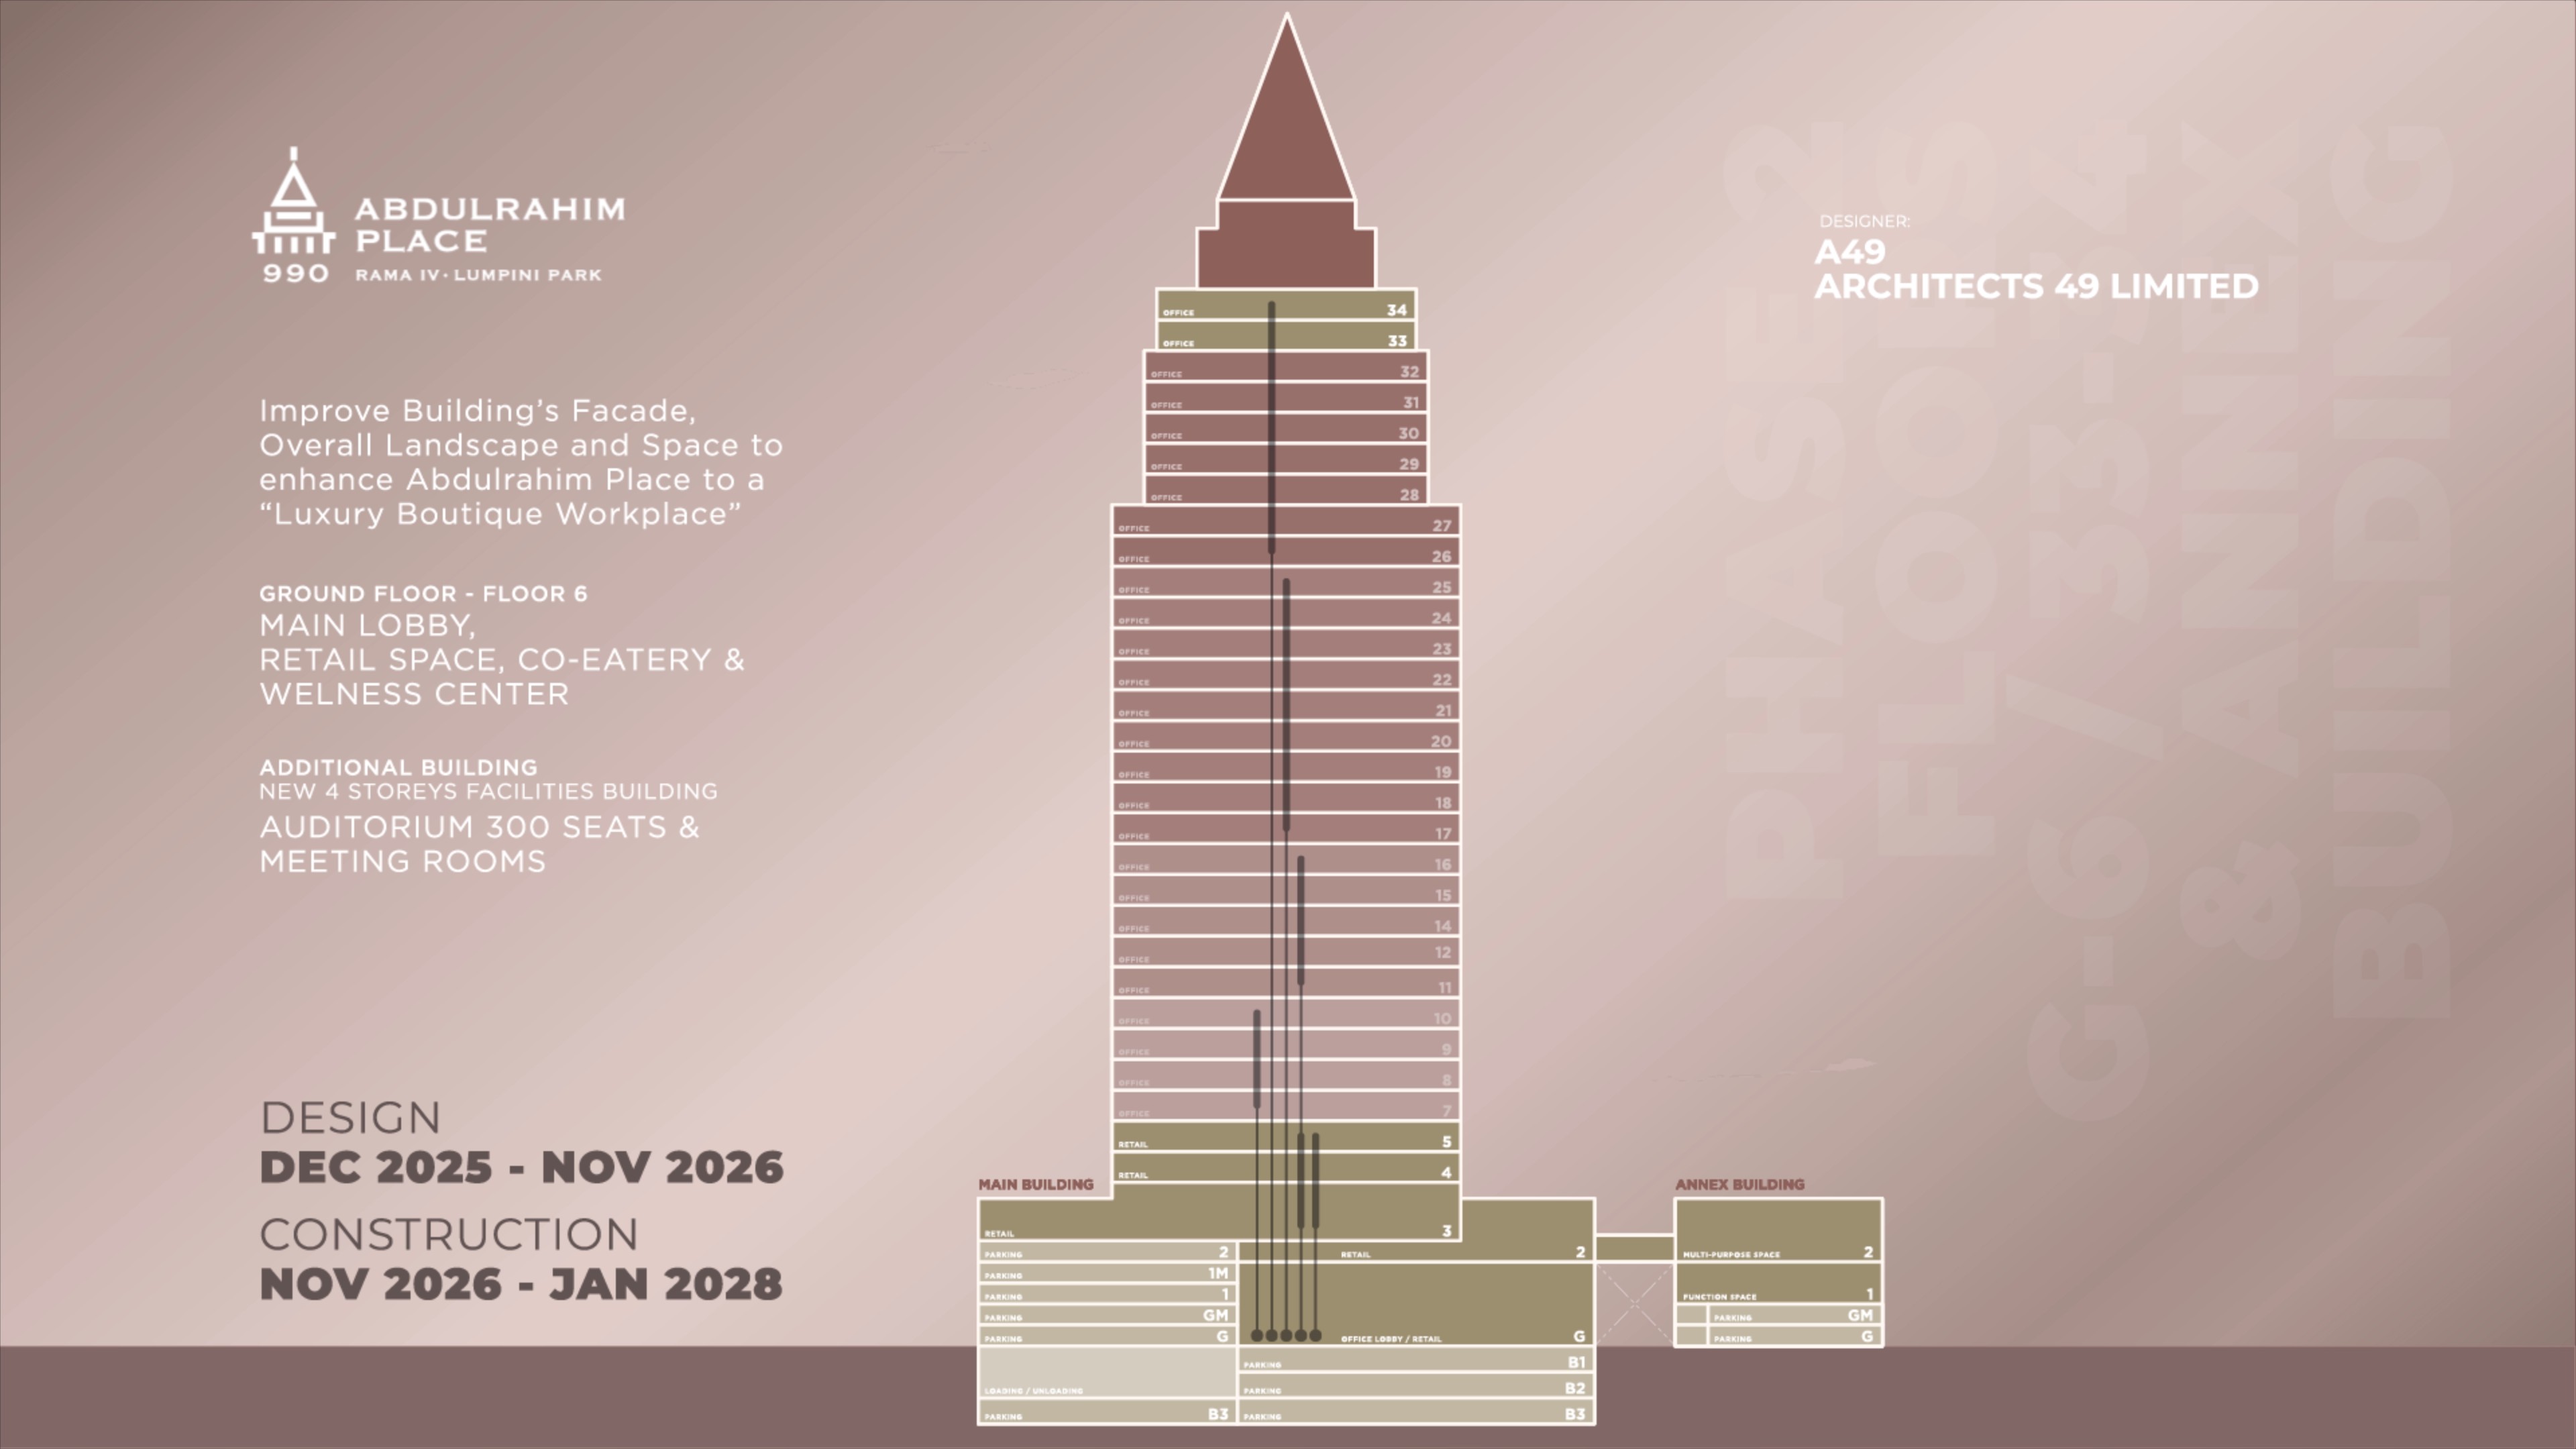
" Scope of Work"
o Renovation of Floors G–6, including reconfiguration of common areas and building layout to
accommodate new amenities, covering: façade, lobby, and lounge areas to create a modern reception
space reflecting the building’s new image
o Flexible co-working spaces and meeting rooms
o Health and fitness center, including recreational areas and studios
o
Executive lounge with dining facilities
o
Interior and exterior landscape design to enhance greenery and improve quality of life for building users
o
Additional retail spaces
o
Construction of a new 4-storey building on approximately 200 square wah, accommodating
a 300-seat au
ditorium, pickleball courts, canteen, and motorcycle parking for approximately 200
vehicles (functions may be a
djusted as appropriate)
Renovation Phase 1
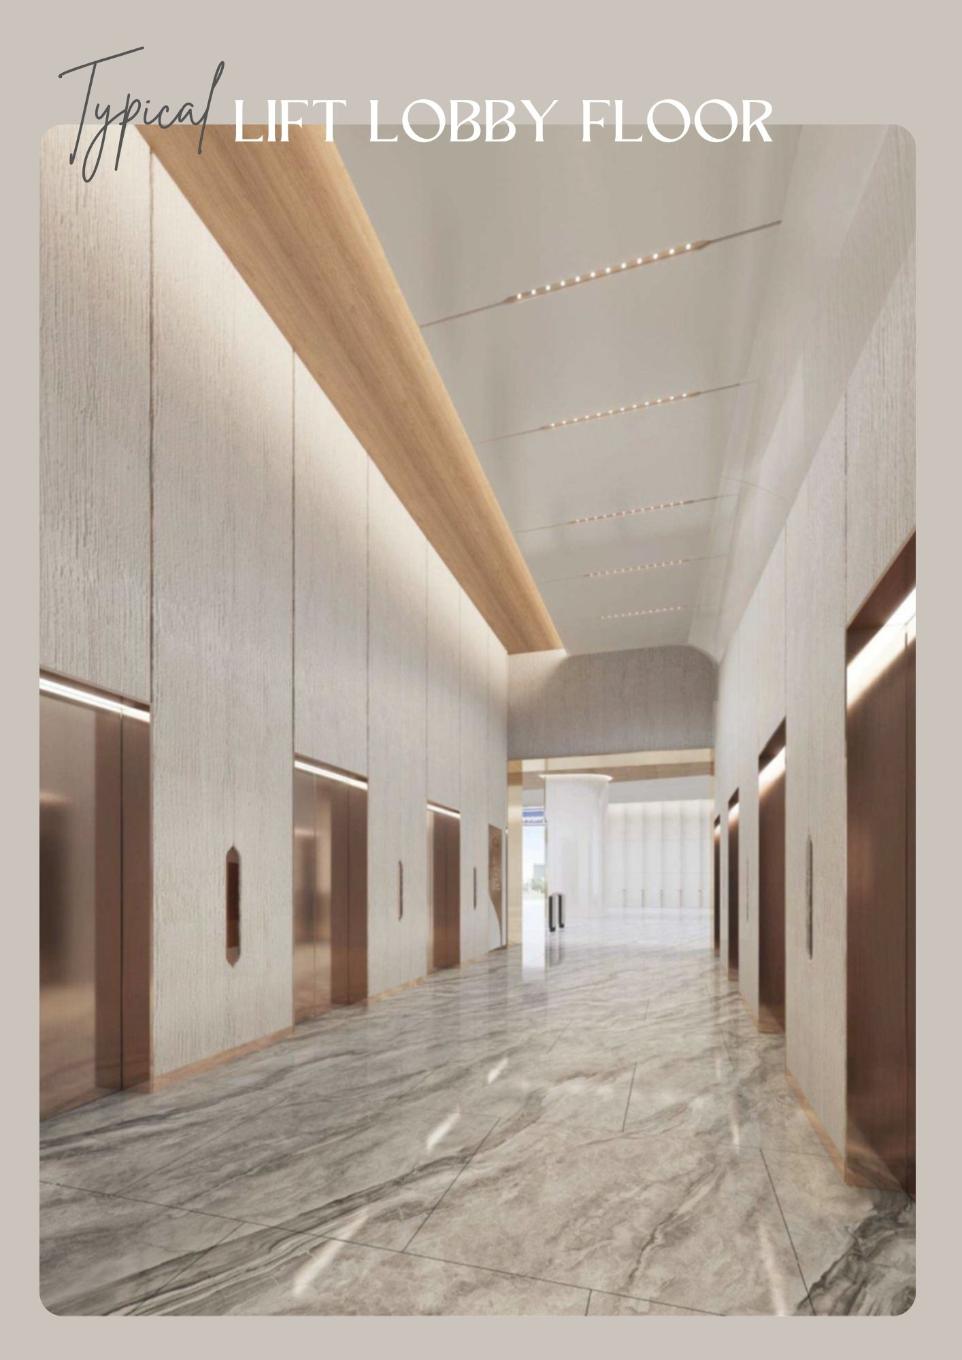
Typical Lift Lobby Floor
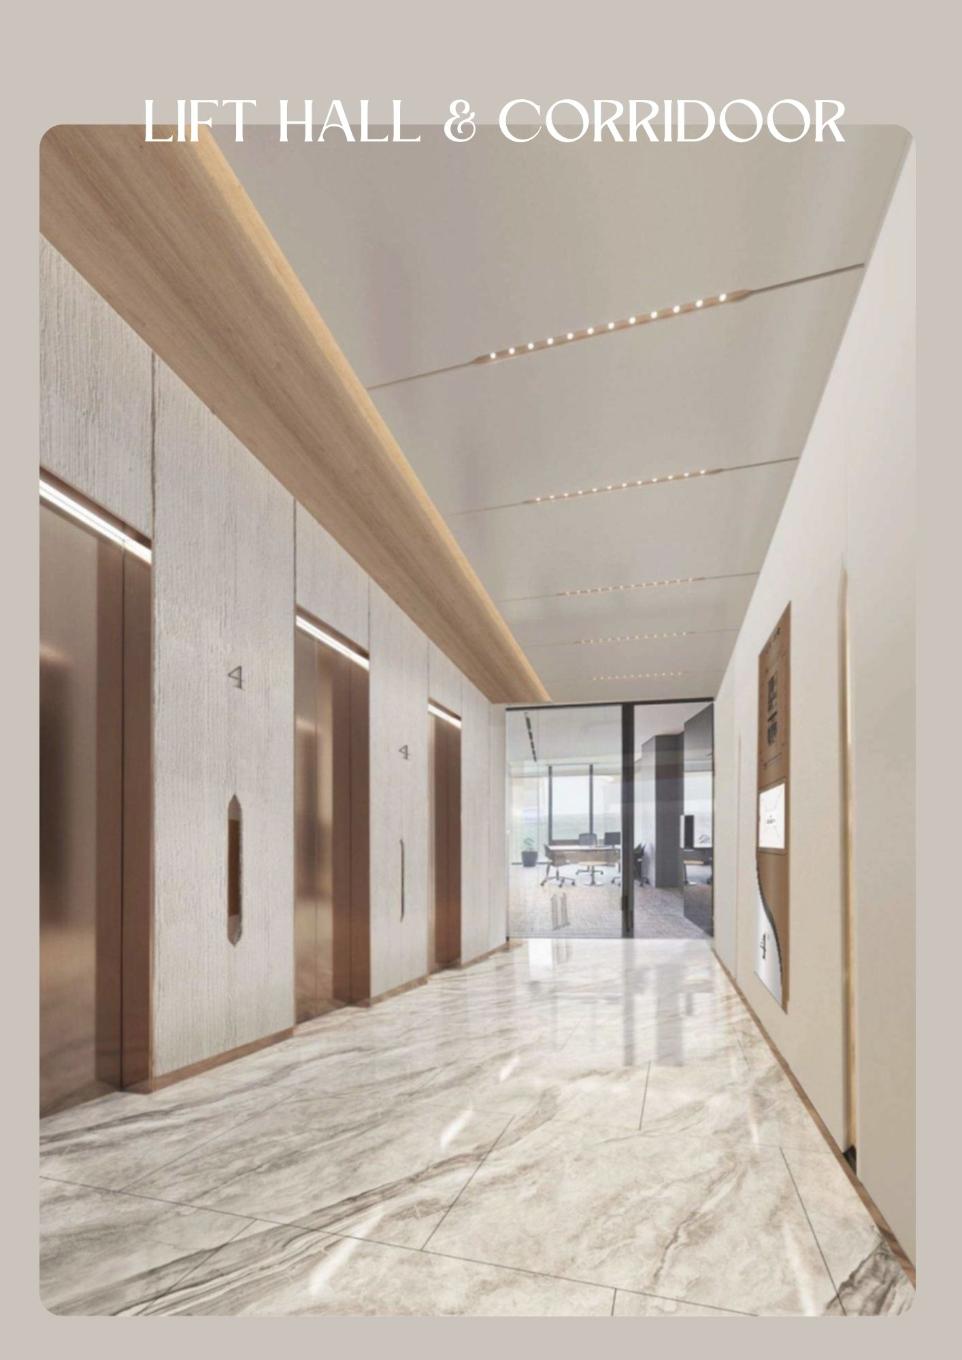
Lift Hall & Corridor
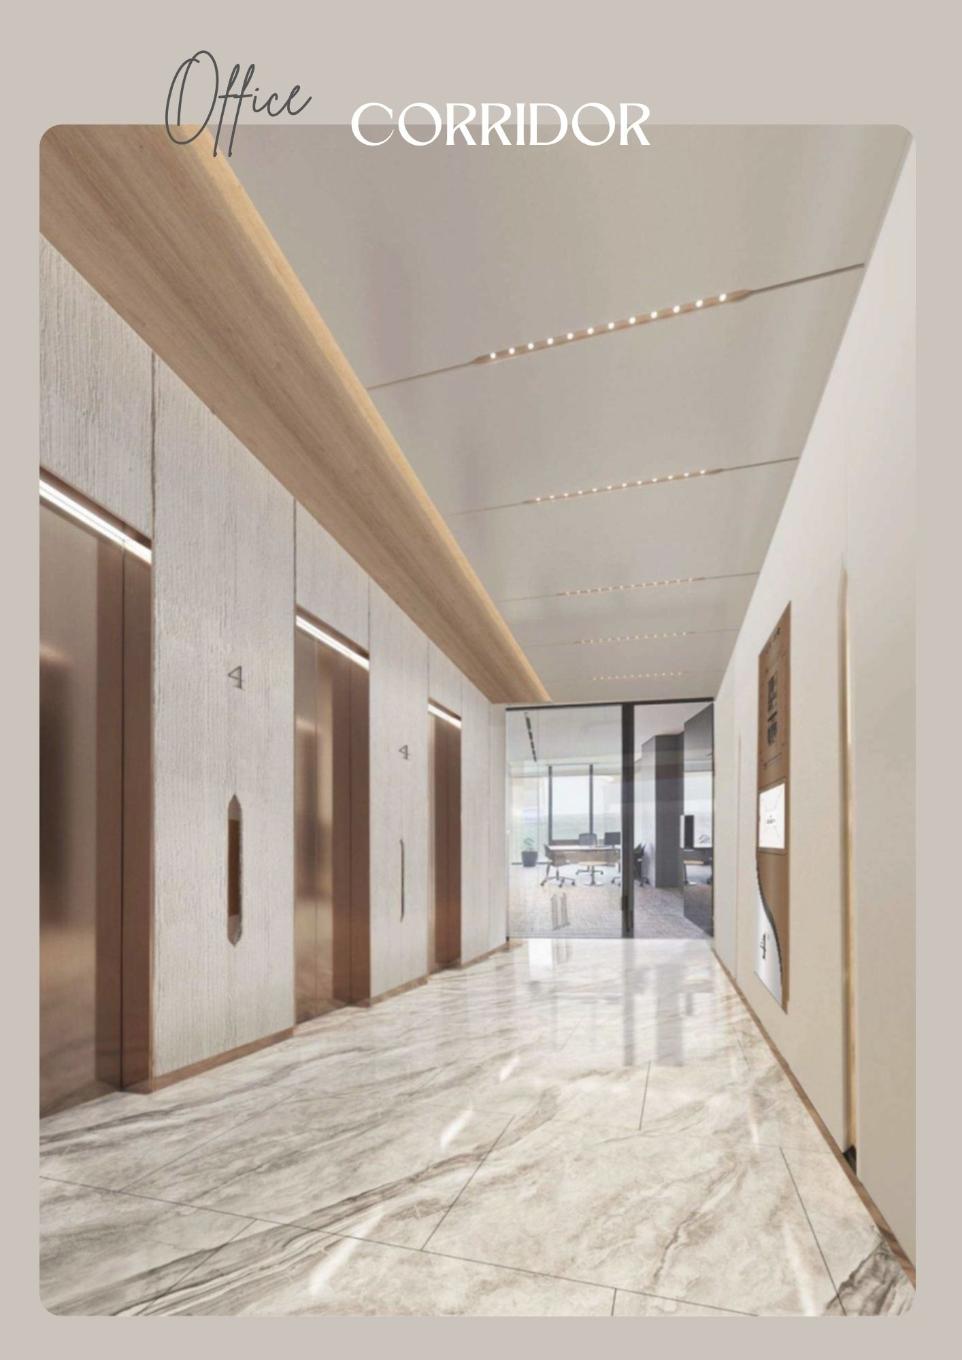
Office Corridor
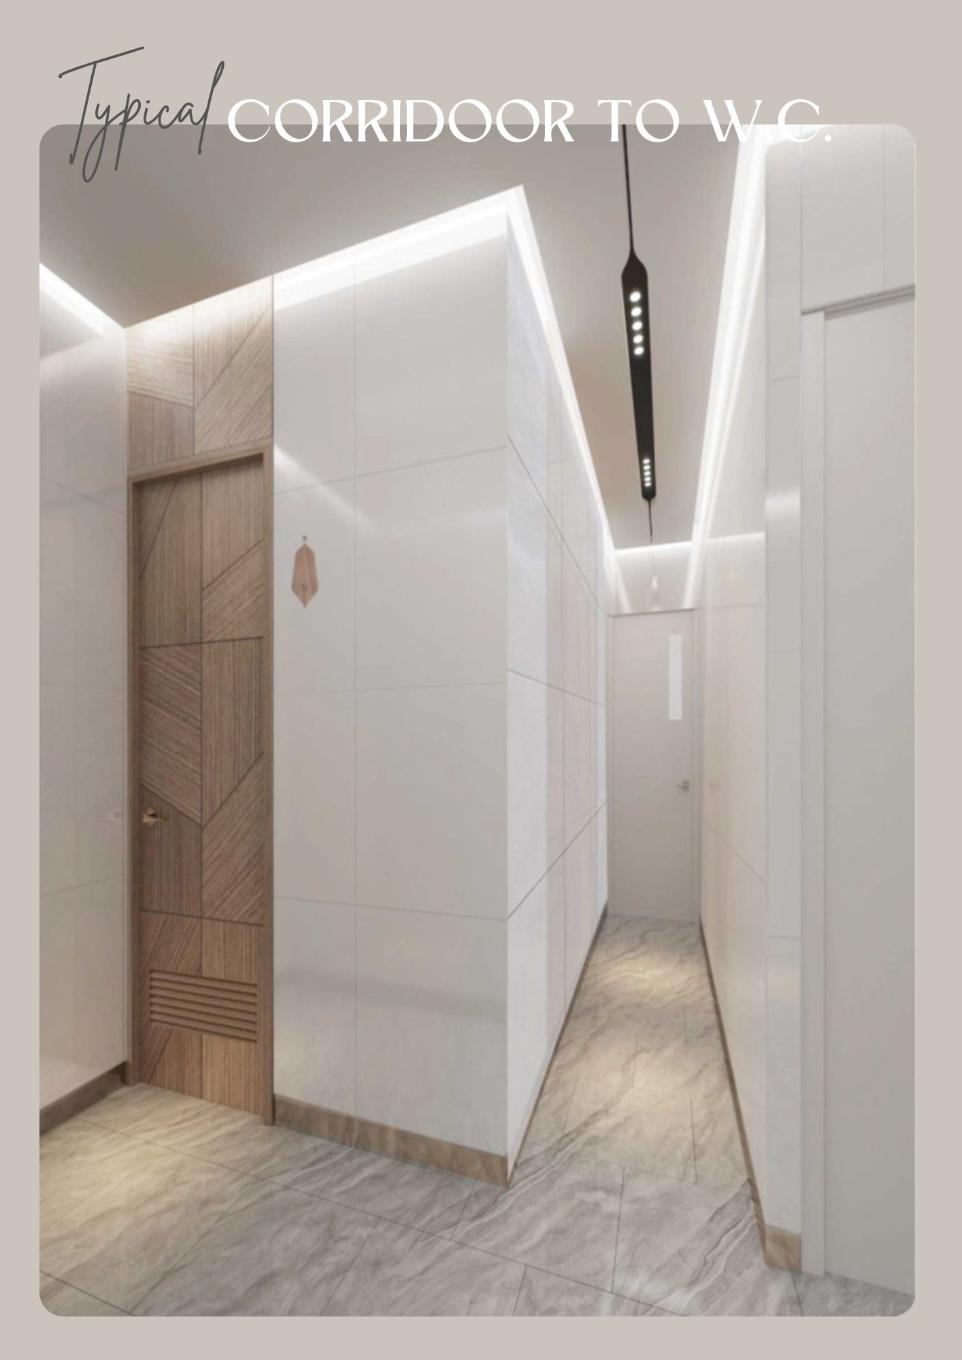
Corridor to W.C.
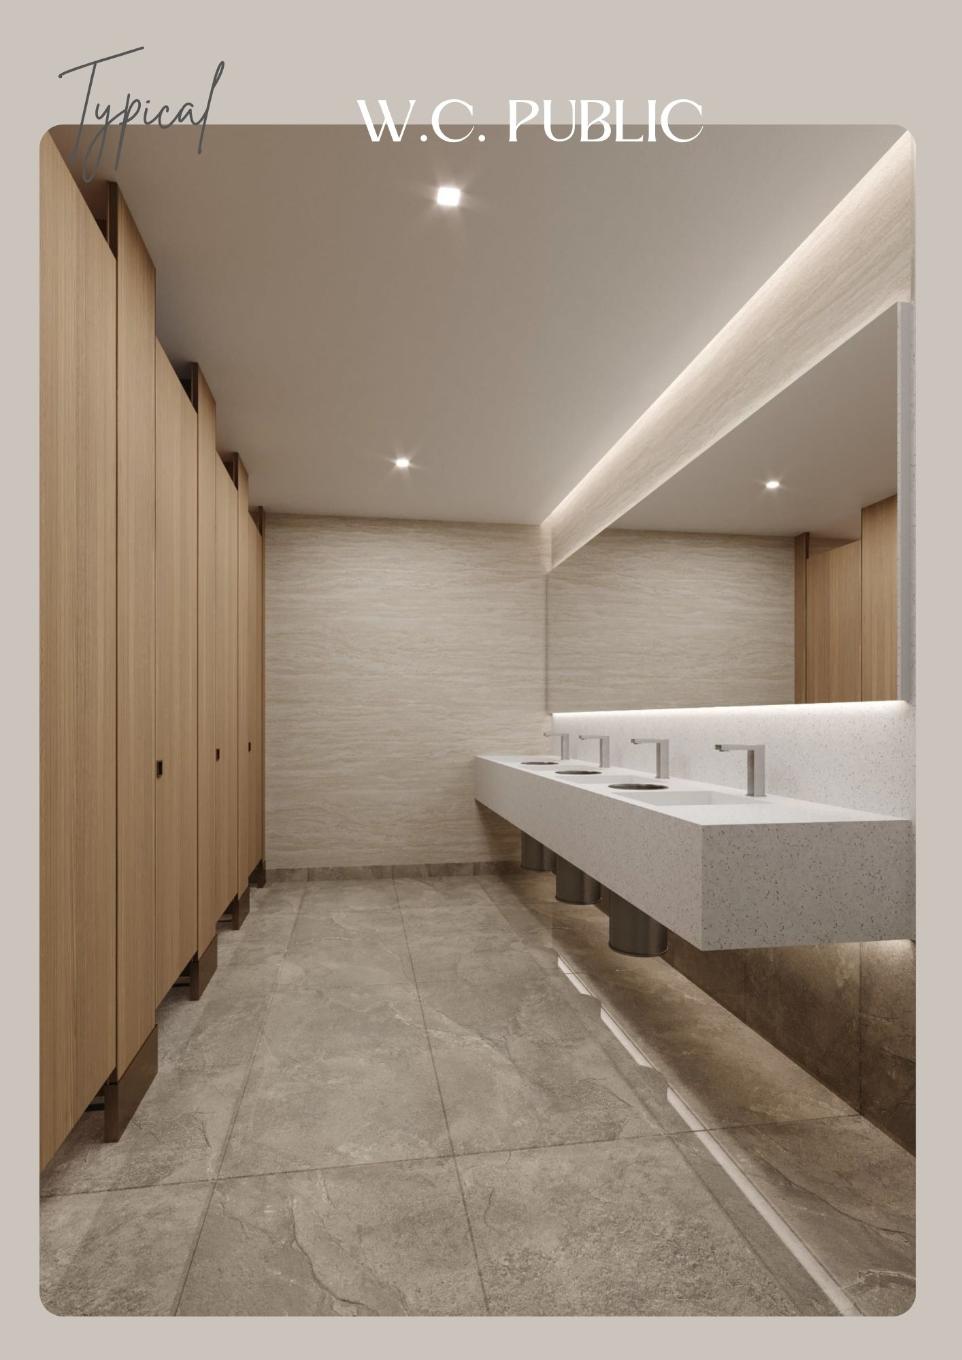
Restroom
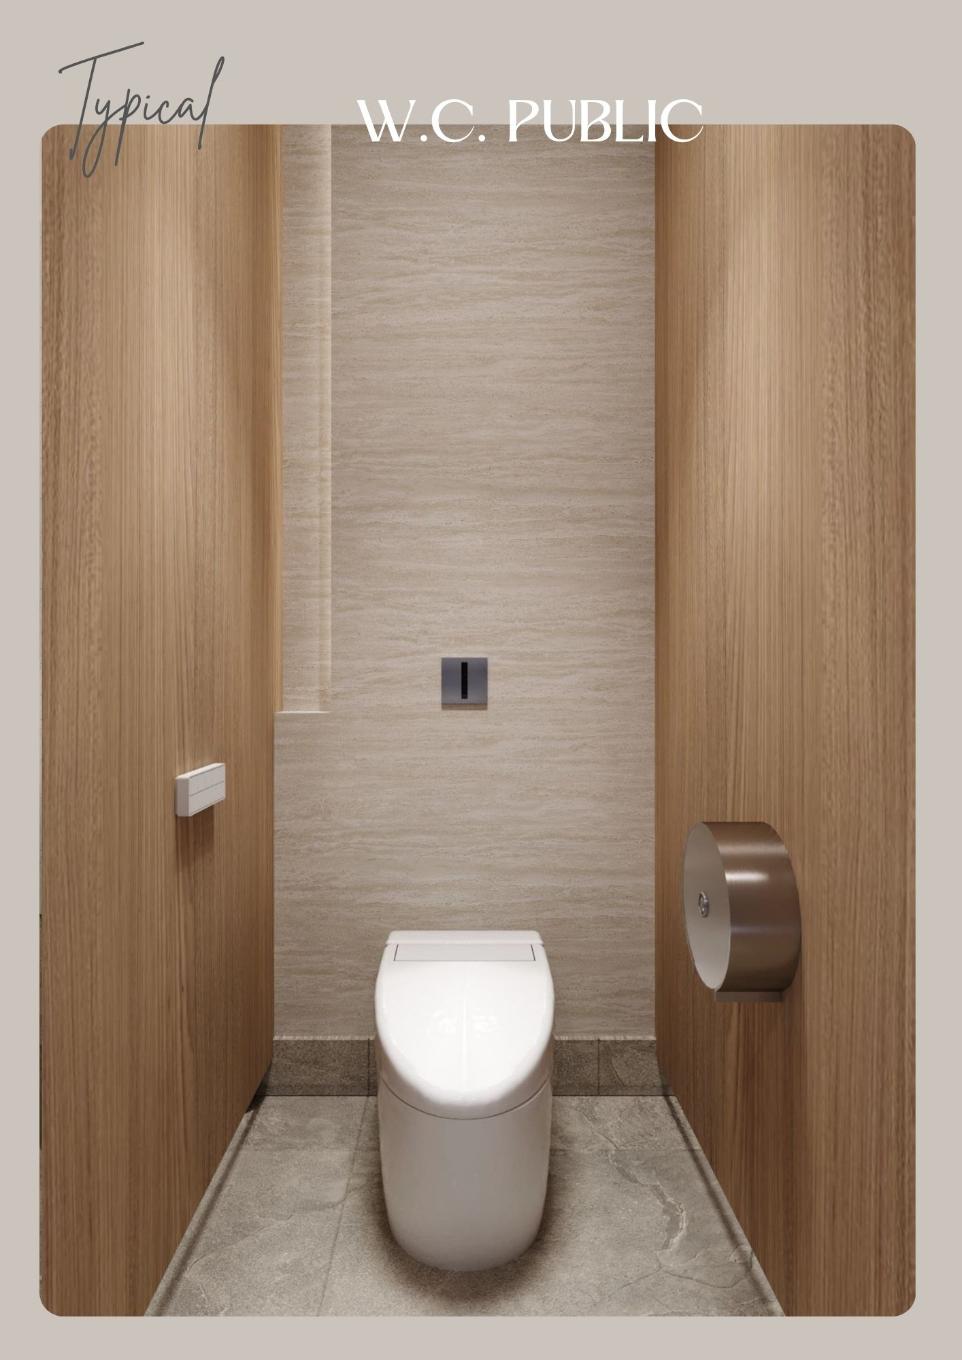
Restroom
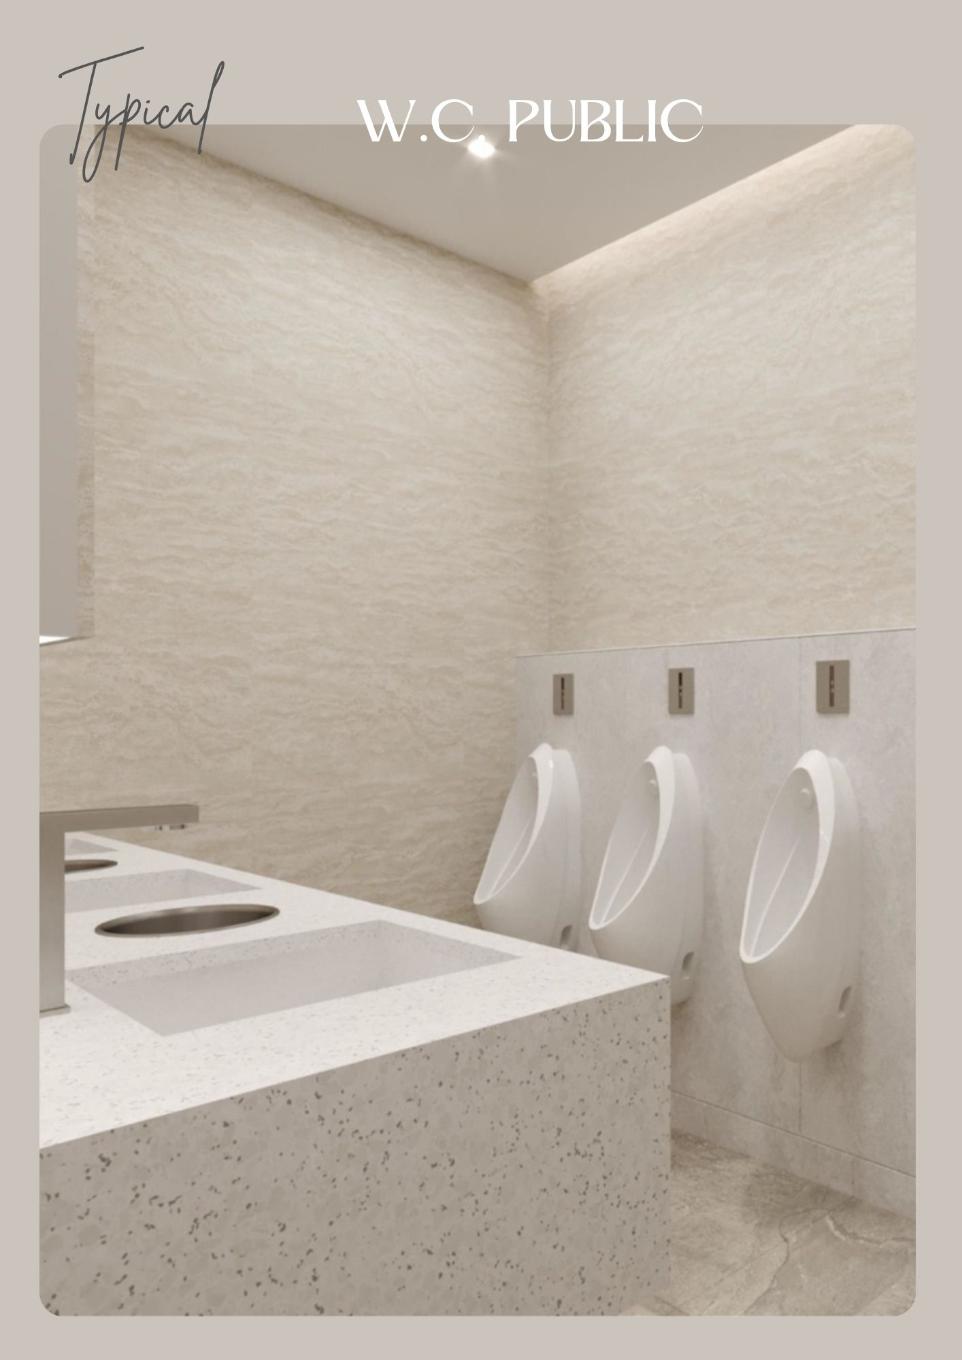
Restroom
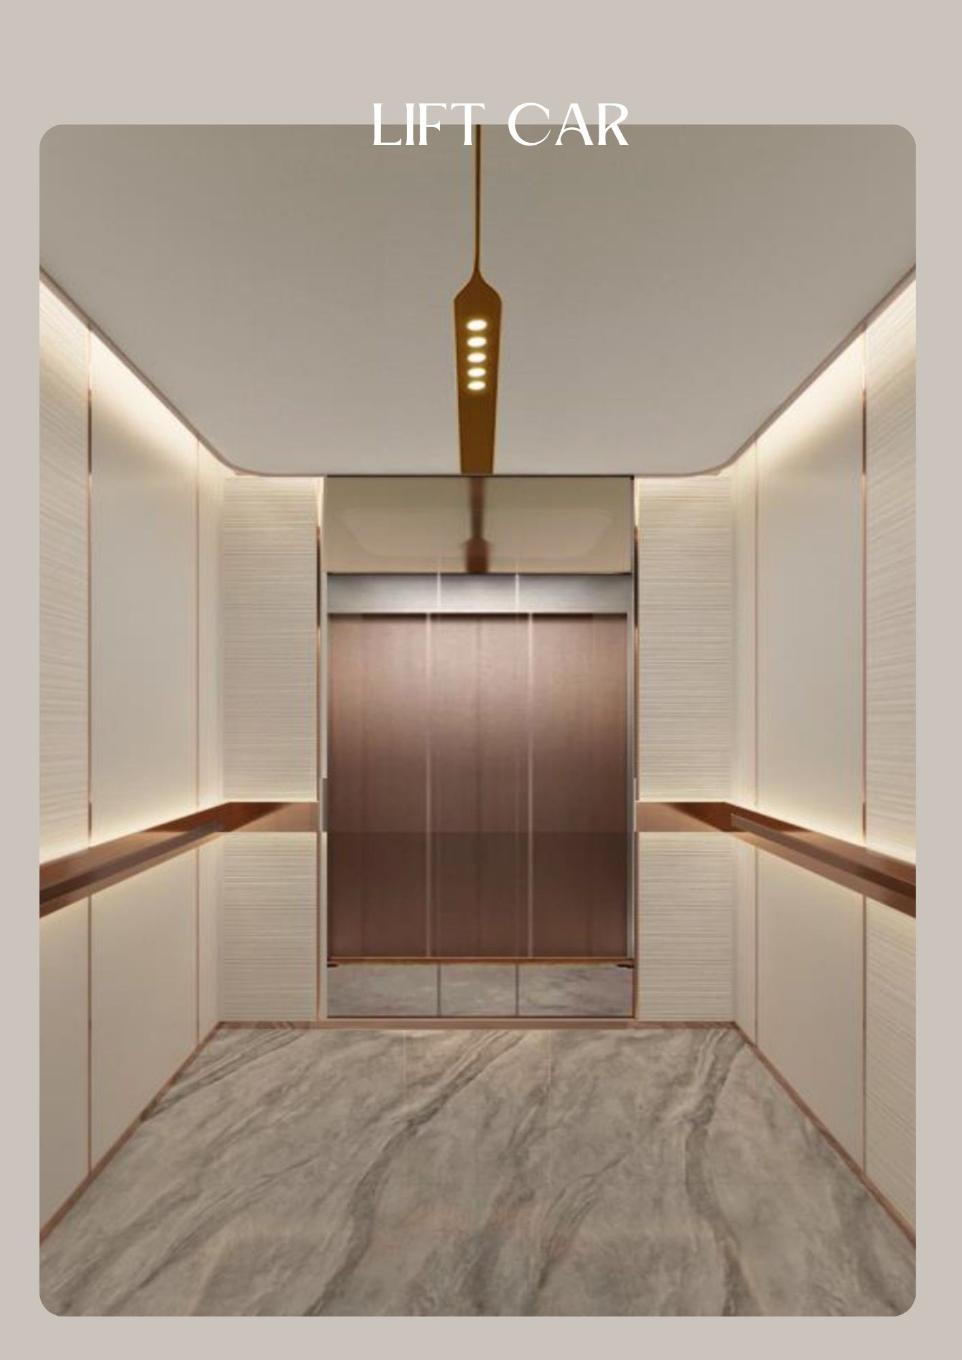
Lift car
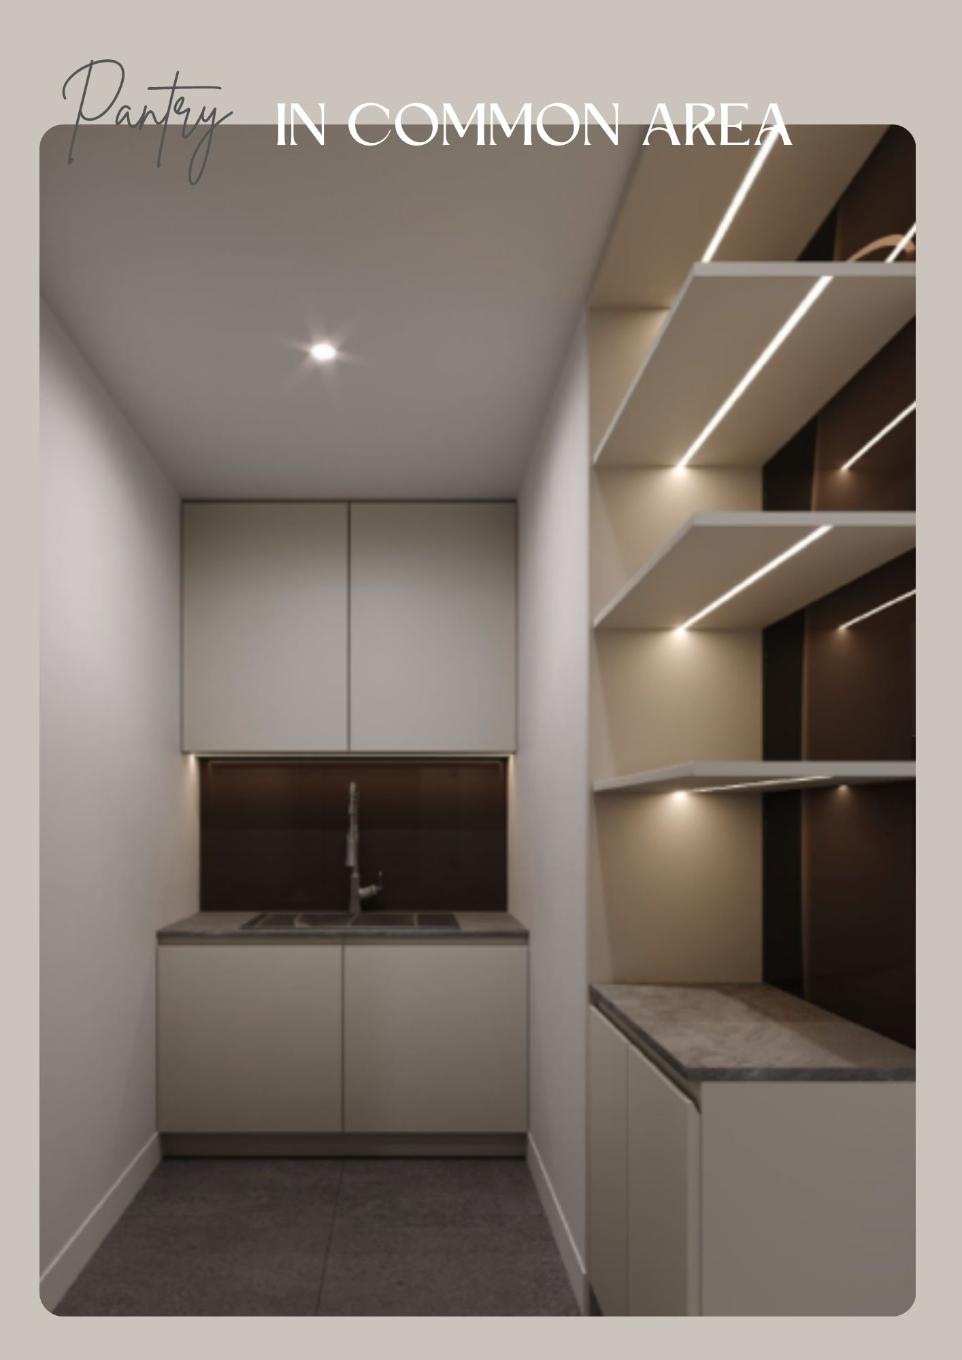
Pantry
Renovation Phase 2
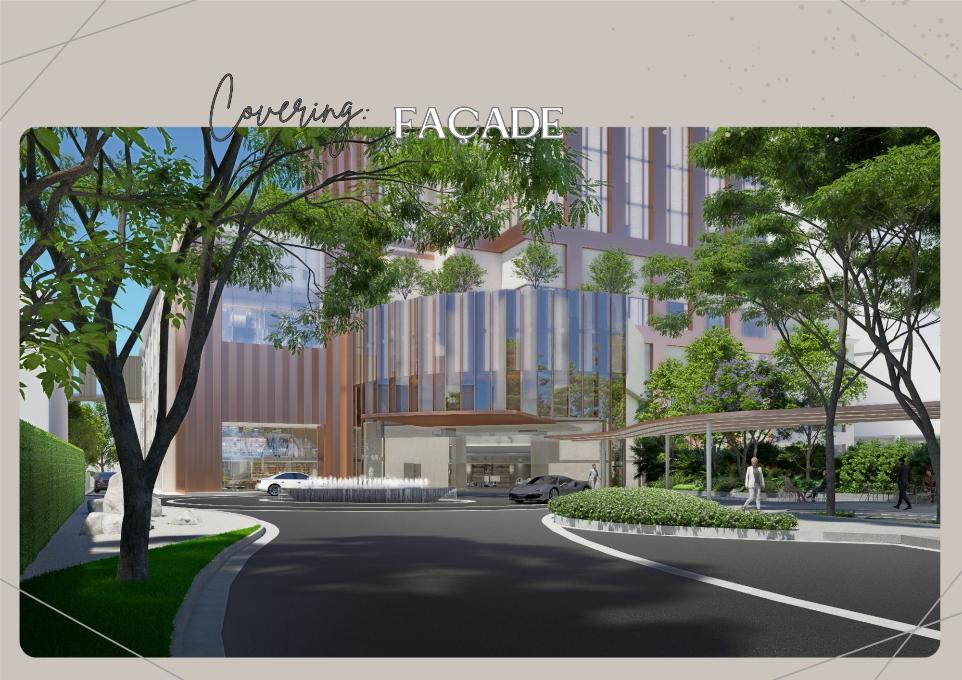
Covering: Fa ç ade
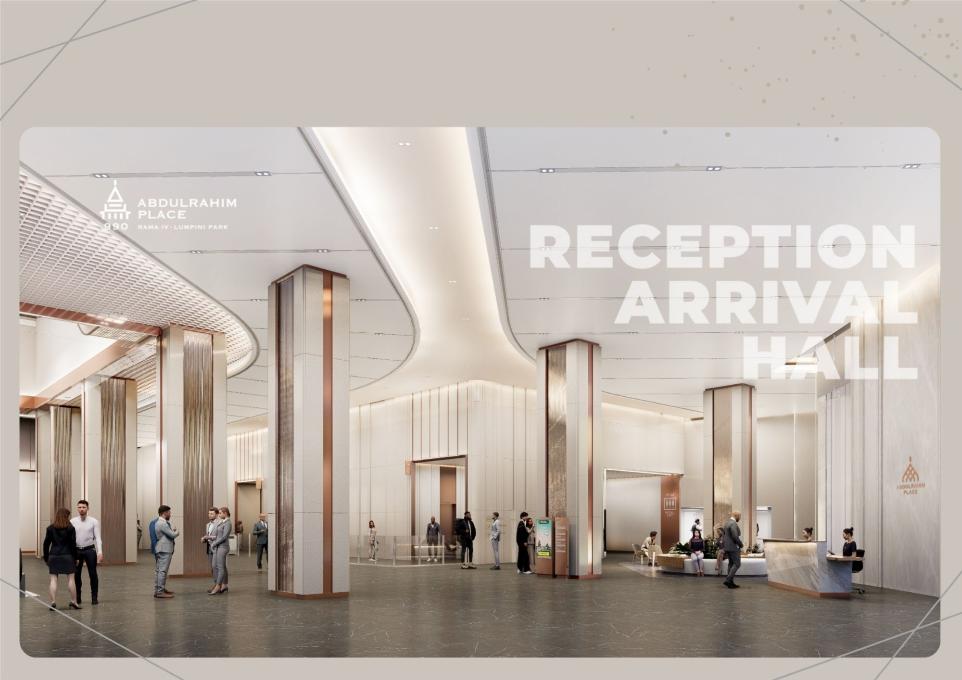
Reception Arrival hall
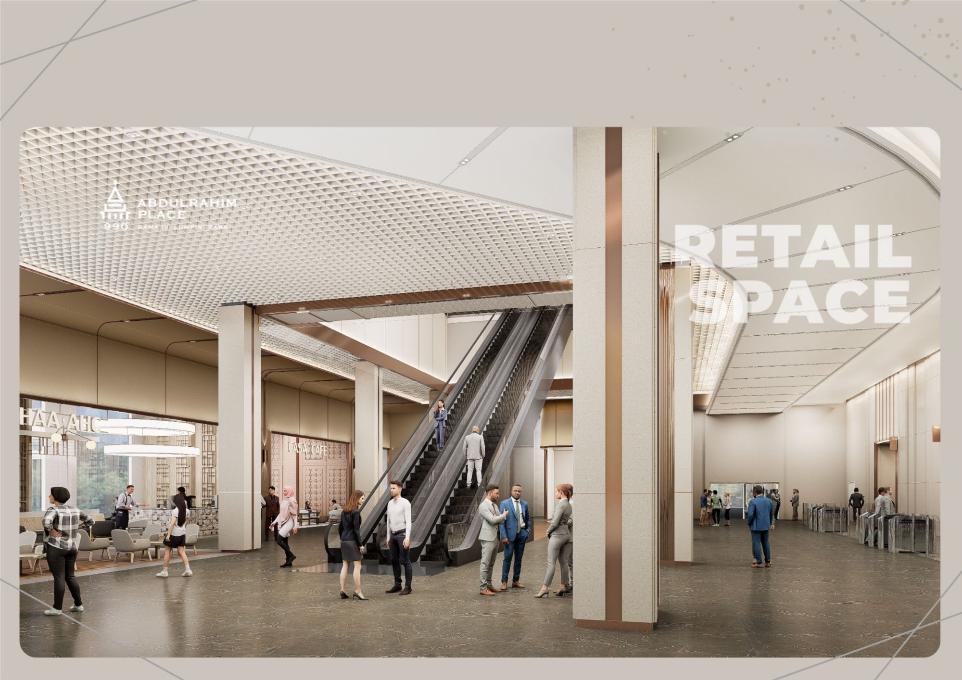
Retail spaces
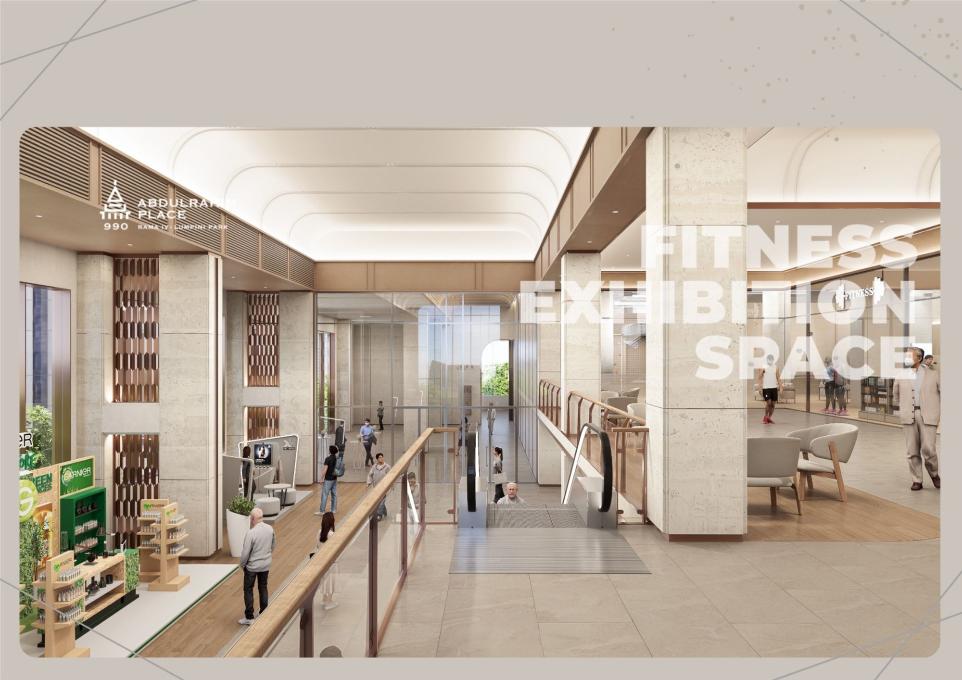
Fitness exhibition space
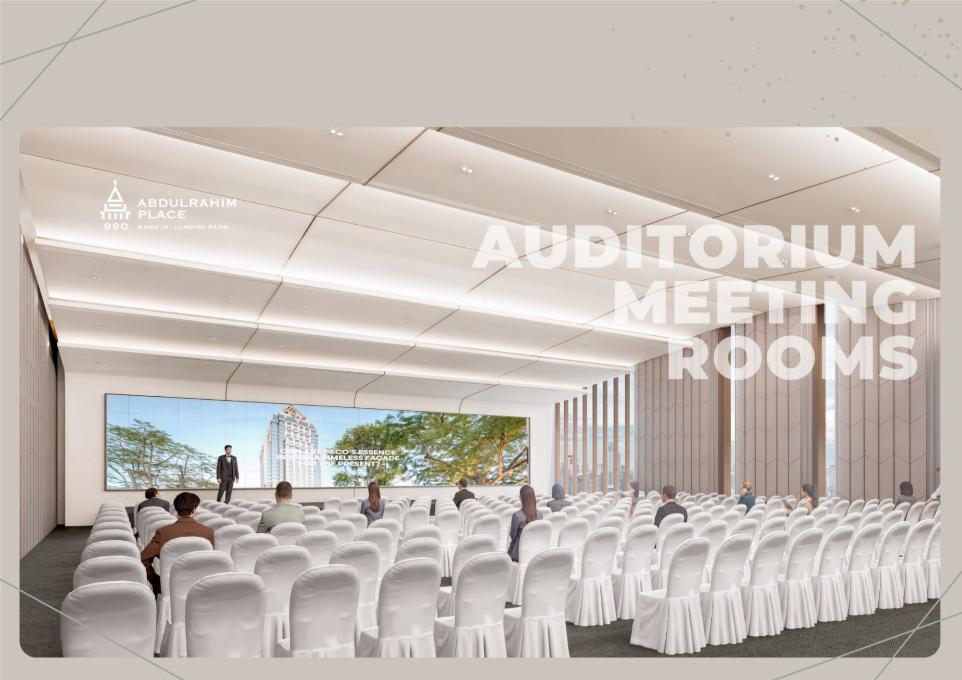
Auditorium
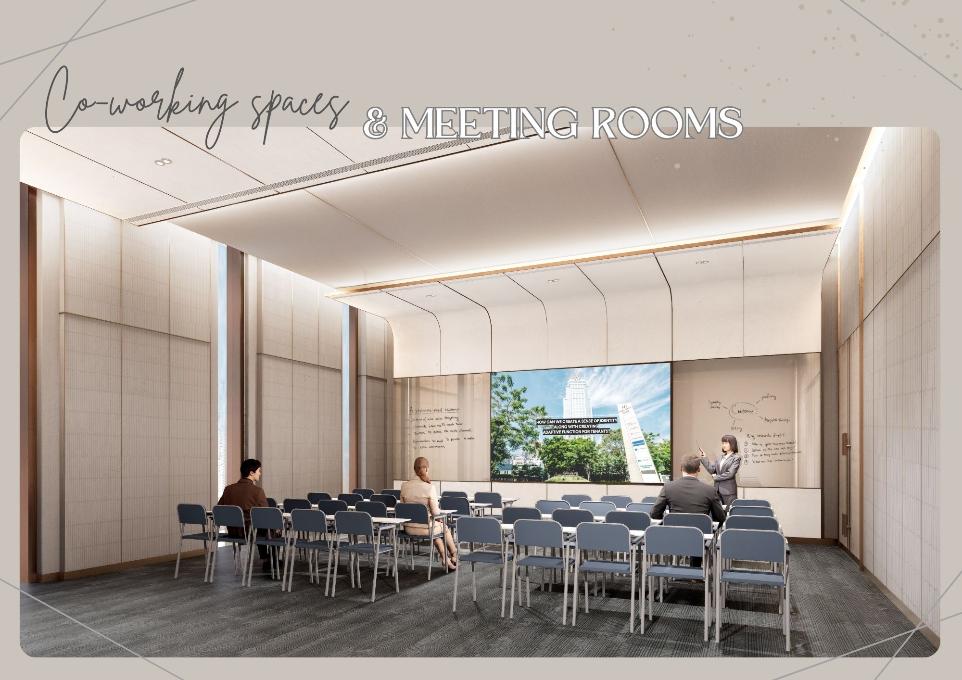
Meeting rooms
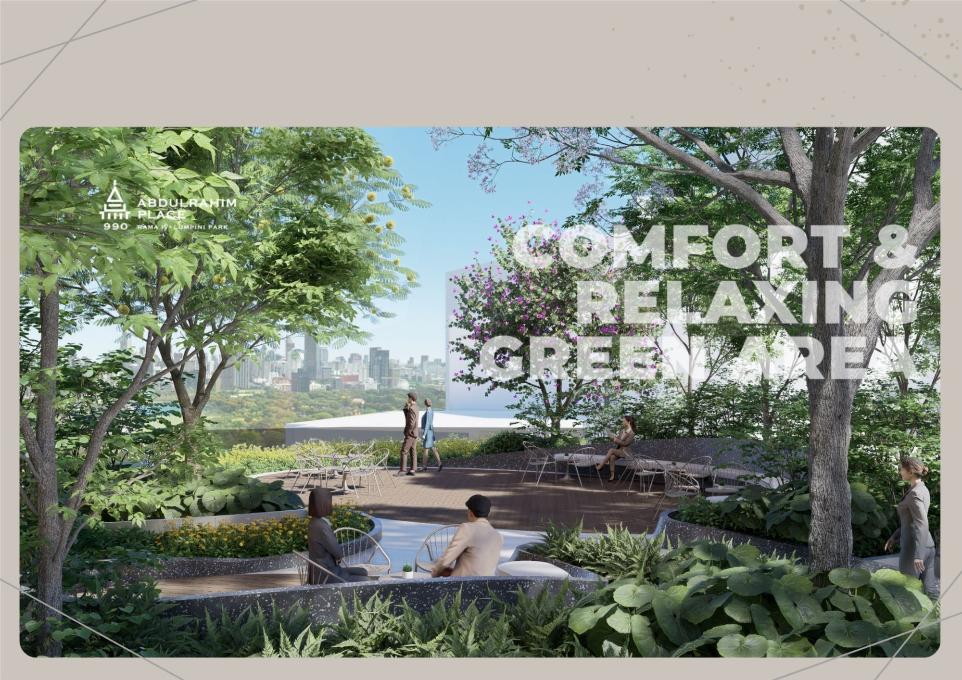
Comfort & Relaxing green area
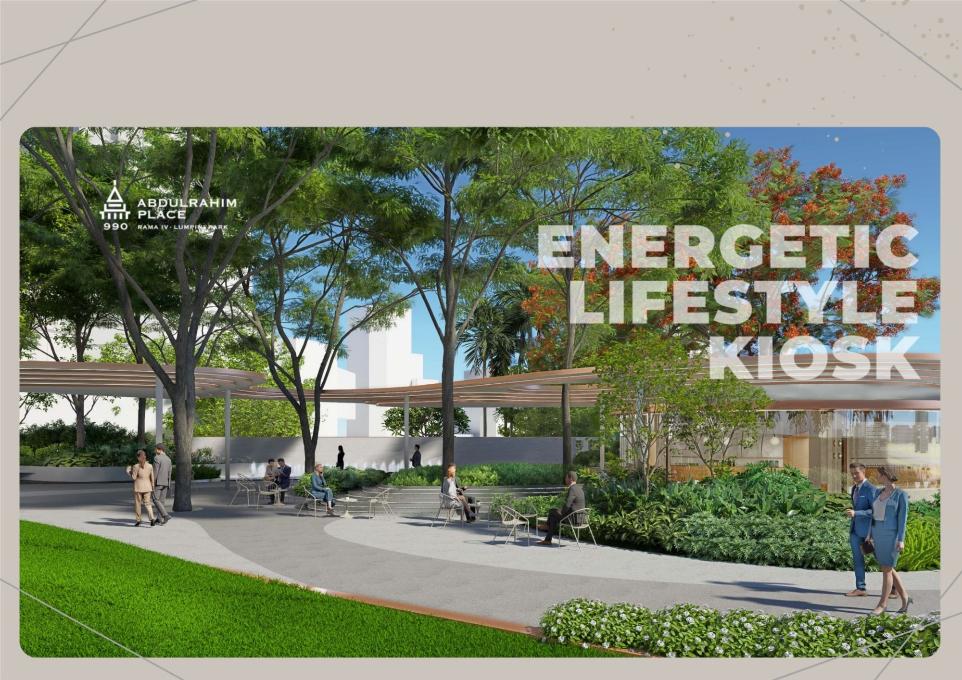
Energetic Lifestyle Kiosk
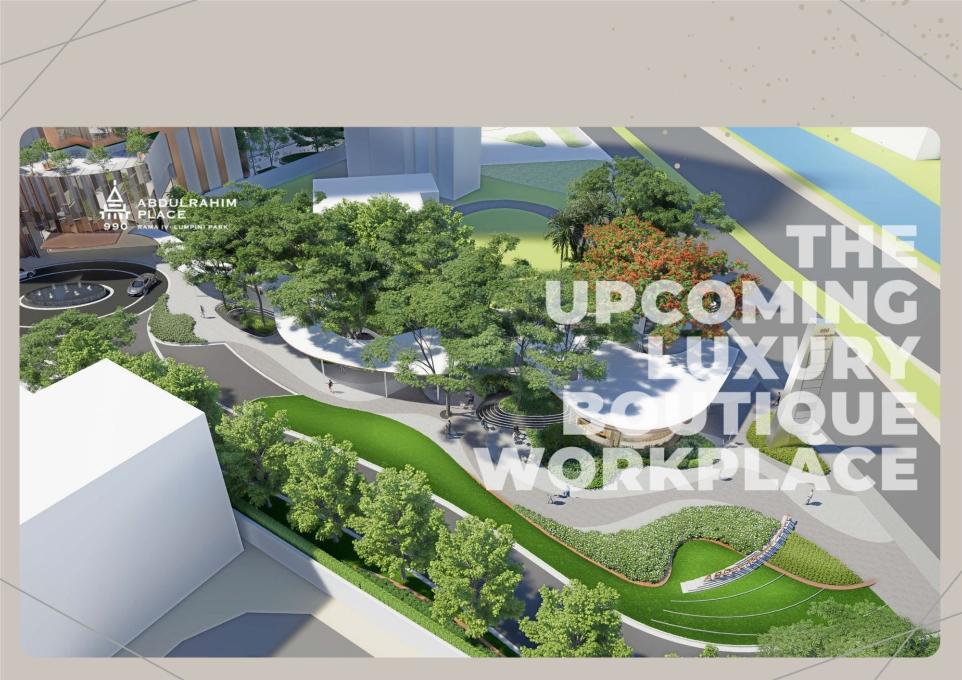
Exterior landscape design